 Make My House Home
Every project starts with Your Home Understood, then moves through three stages: Vision, Curation and Deliver. Here's what each includes, and roughly what it costs. Throughout, we collaborate with architects, contractors and specialist tradespeople, guiding you through every decision, from structural changes to furniture, fabric and lighting.
Most people know something isn't quite right about their home. They just can't always say what it is, or where to start.
All our projects start with this: I'll come to you, look carefully, and listen properly. By the end we'll both understand exactly why your home isn't working for you, what you need from it, and a clear sense of what to do and why.
You know something isn't quite right if:
A one-off session where we walk your space together, room by room, and give you the clarity you've been craving.
Book Your Home UnderstoodFrom here, most people move into our Vision stage.
How we work, from Your Home Understood through Vision and Curation, and the client dashboard that keeps it all in one place. Watch on YouTube
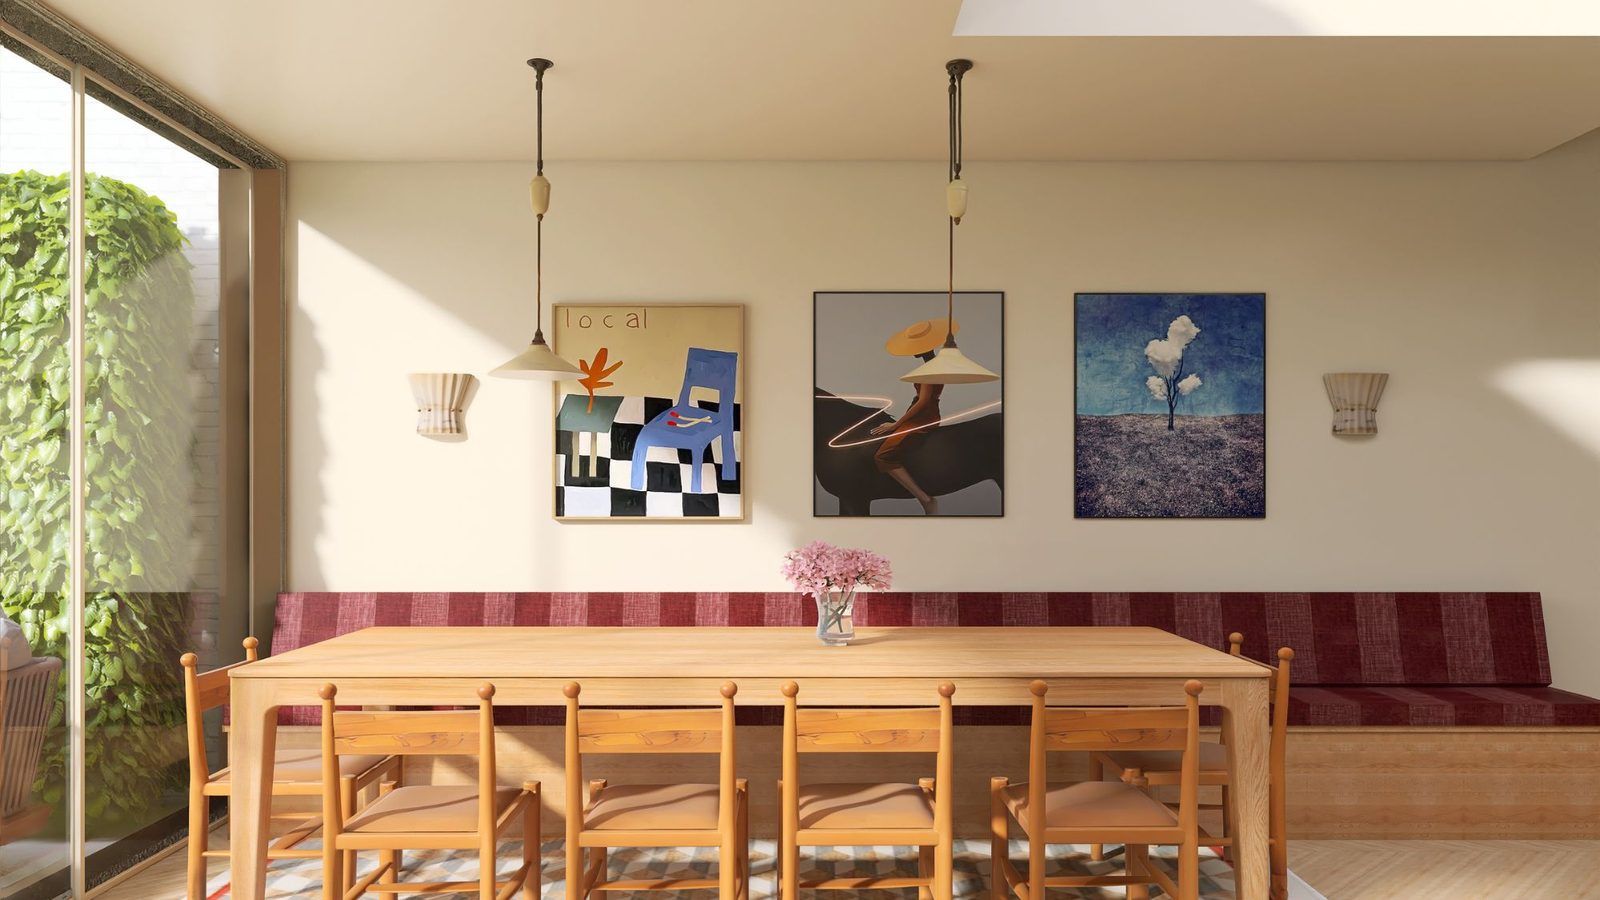
We start with you: how you live, and how you want to feel. Then we measure and scan the space and develop the layout, colour scheme and a full set of photorealistic renders, so you can see the room before a single wall moves.
Once the design is signed off, we source and specify every piece (furniture, fittings, finishes) and hand your builder technical drawings they can actually build from.
We stay on site through the build, visiting at the moments that matter most, so decisions get made in real time and nothing gets lost between the drawing and the room.
Over the last six years, we've worked on 75 homes across Norfolk and London. Most of our clients aren't doing one room in isolation, they're renovating a whole floor, or the whole house. Here's where our fee starts, and what clients typically invest in the project overall.
Ground floor & extensions
Single-storey extensions and ground-floor reconfigurations: kitchen-diner-living knockthroughs, open-plan layouts
Full home
Renovating the whole house: extensions and loft conversions, reworked layouts, new kitchens and bathrooms, and every room designed, furnished and finished
If your project needs an architect or structural engineer, I'll introduce you to people I trust and work alongside them.
"Easy to work with, and understood and took into account our practical needs, our budget and my need for colour! … Came to our rescue with an urgent lighting plan as well, very much appreciated when the decision-making fatigue of a whole house project had set in!"
These are the rooms most tangled up with how a home actually works, so we bring all three stages together in one job: Vision, Curation and Deliver.
Kitchen & open-plan
Vision and Curation stages, including technical drawings, as one project
from£6,000
Bathroom
Vision and Curation stages, including technical drawings, as one project
from£3,500
We stay on site through the build, visiting at the moments that matter most, so decisions get made in real time and nothing gets lost between the drawing and the room. Every kitchen and bathroom project includes a minimum of three visits.
Bedrooms, living rooms, dining rooms, studies and everything else.
Vision and Curation, including technical drawings.
Site visits booked individually at the moments that matter most, so decisions get made in real time as the room comes together.
Over the last six years and 75 homes, here's roughly what our clients have spent across every type of project we take on, from a single bathroom through to a full renovation, our design fees included.
"She was integral to the success of the full renovation of our terraced house. She is organised and proactive with builders and traders and managed relationships seamlessly."
"We were really struggling to pull our ideas together and get things started but she gave us all the help we needed … made the whole process so much less stressful."